
Gallery
From the 3D drawing, through the work on site, to the finished home.
3D designs
-
Kitchen3D design -
Kitchen3D design -
Master bedroom3D design -
Master bedroom3D design -
Kids’ bedroom3D design -
Dressing room3D design -
Bathroom3D design -
Bathroom3D design -
Reception3D design -
Dining3D design -
Staircase3D design -
Roof terrace3D design
On site
-
Running the wiringElectrical -
Colour-coded conduitElectrical -
Into the boardElectrical -
Floor runsElectrical -
Bathroom rough-inPlumbing -
Water linesPlumbing -
Bathroom floor sealedPlumbing -
Mixer outletPlumbing -
Laser layoutLaser layout -
Laser levelLaser layout -
Distribution boardDistribution boards -
Wall boxesDistribution boards
Before and after
Drag the line to compare
-
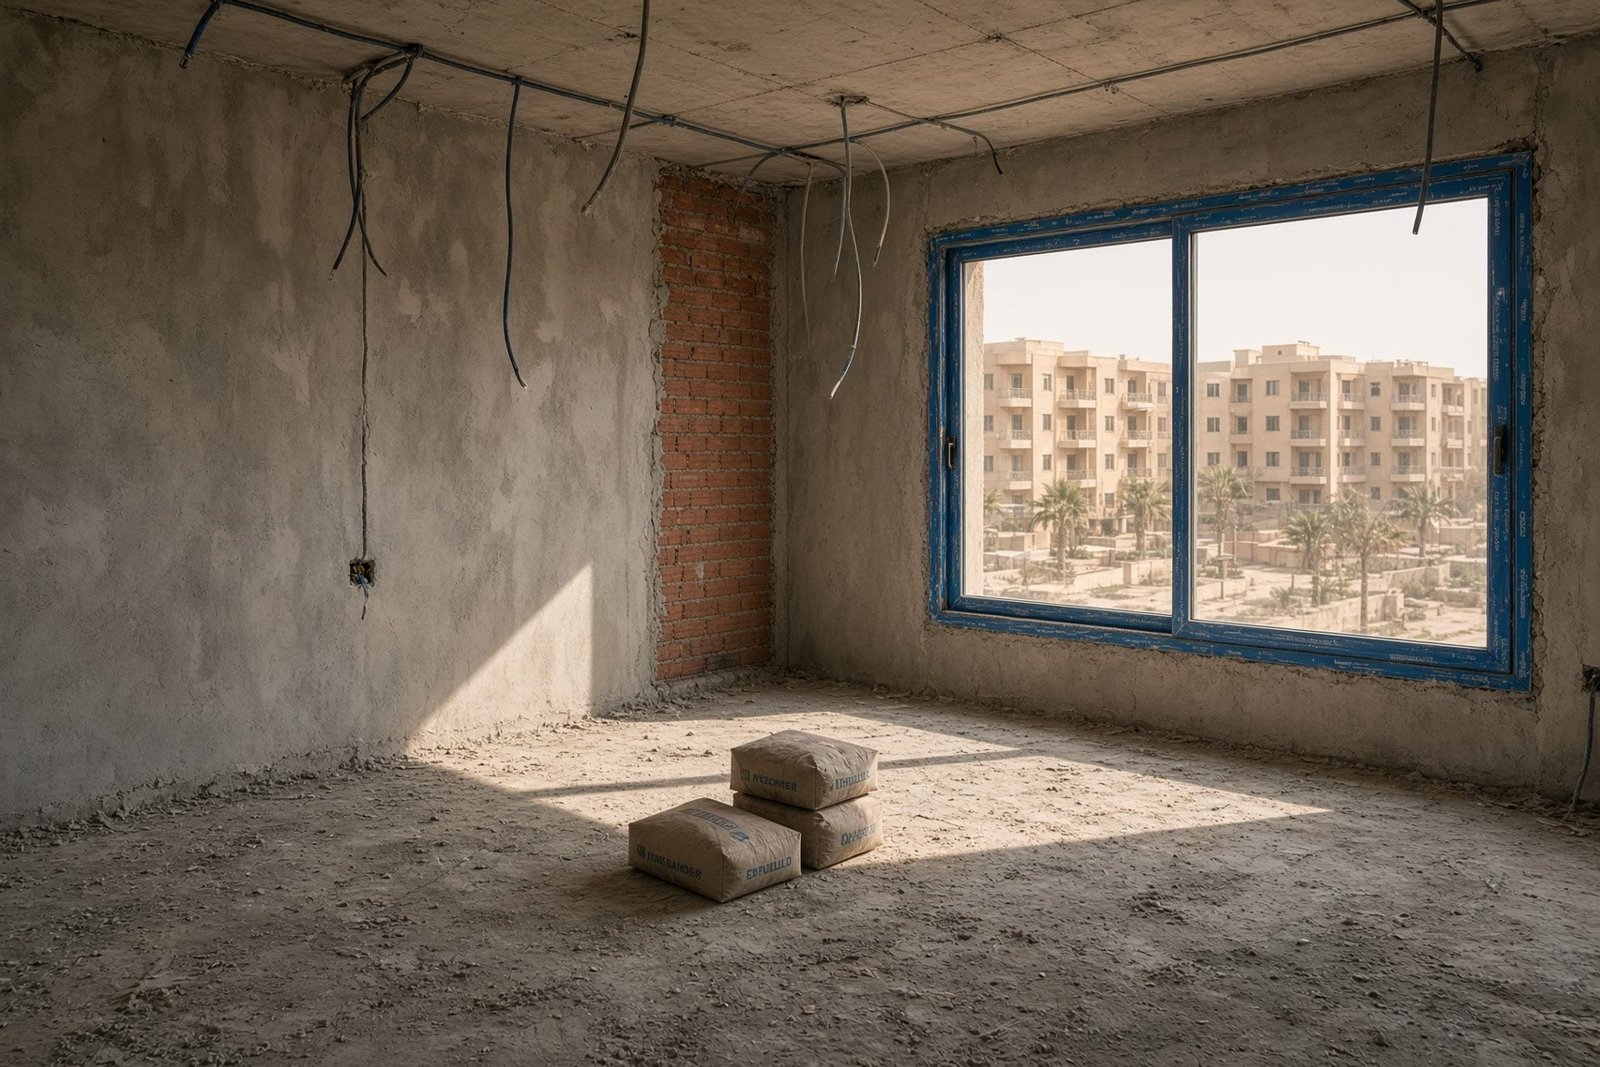 Illustrative image
Reception -
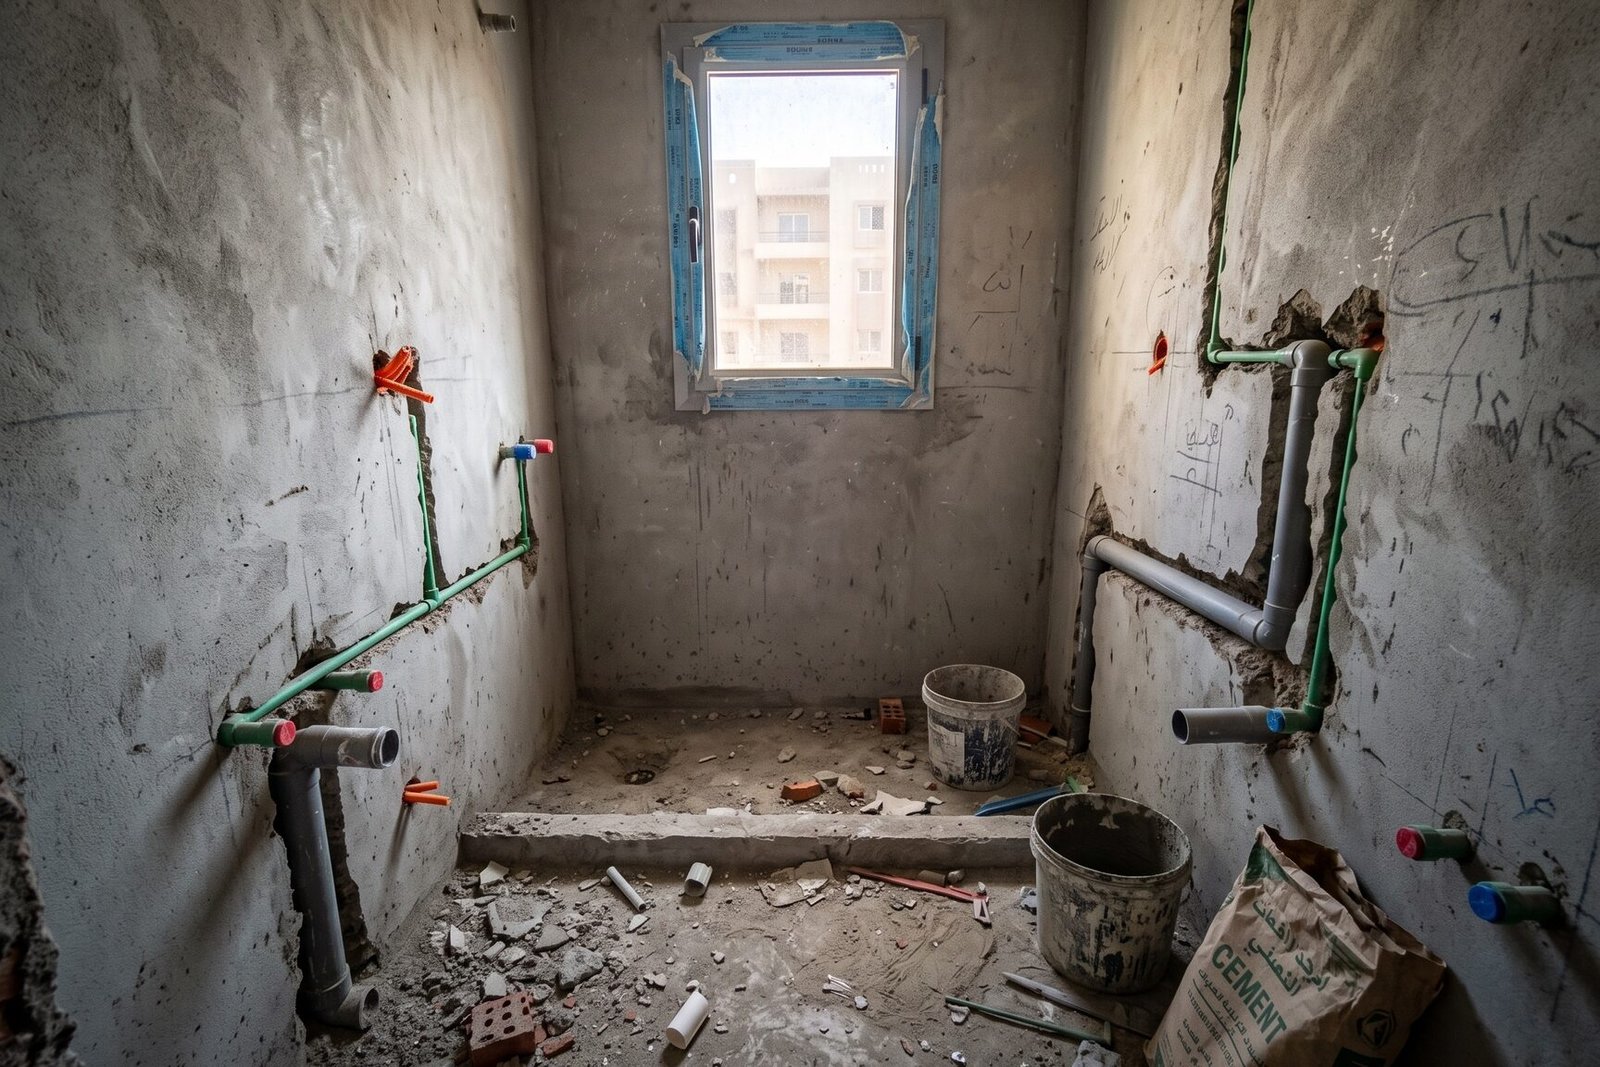 Illustrative image
Bathroom -
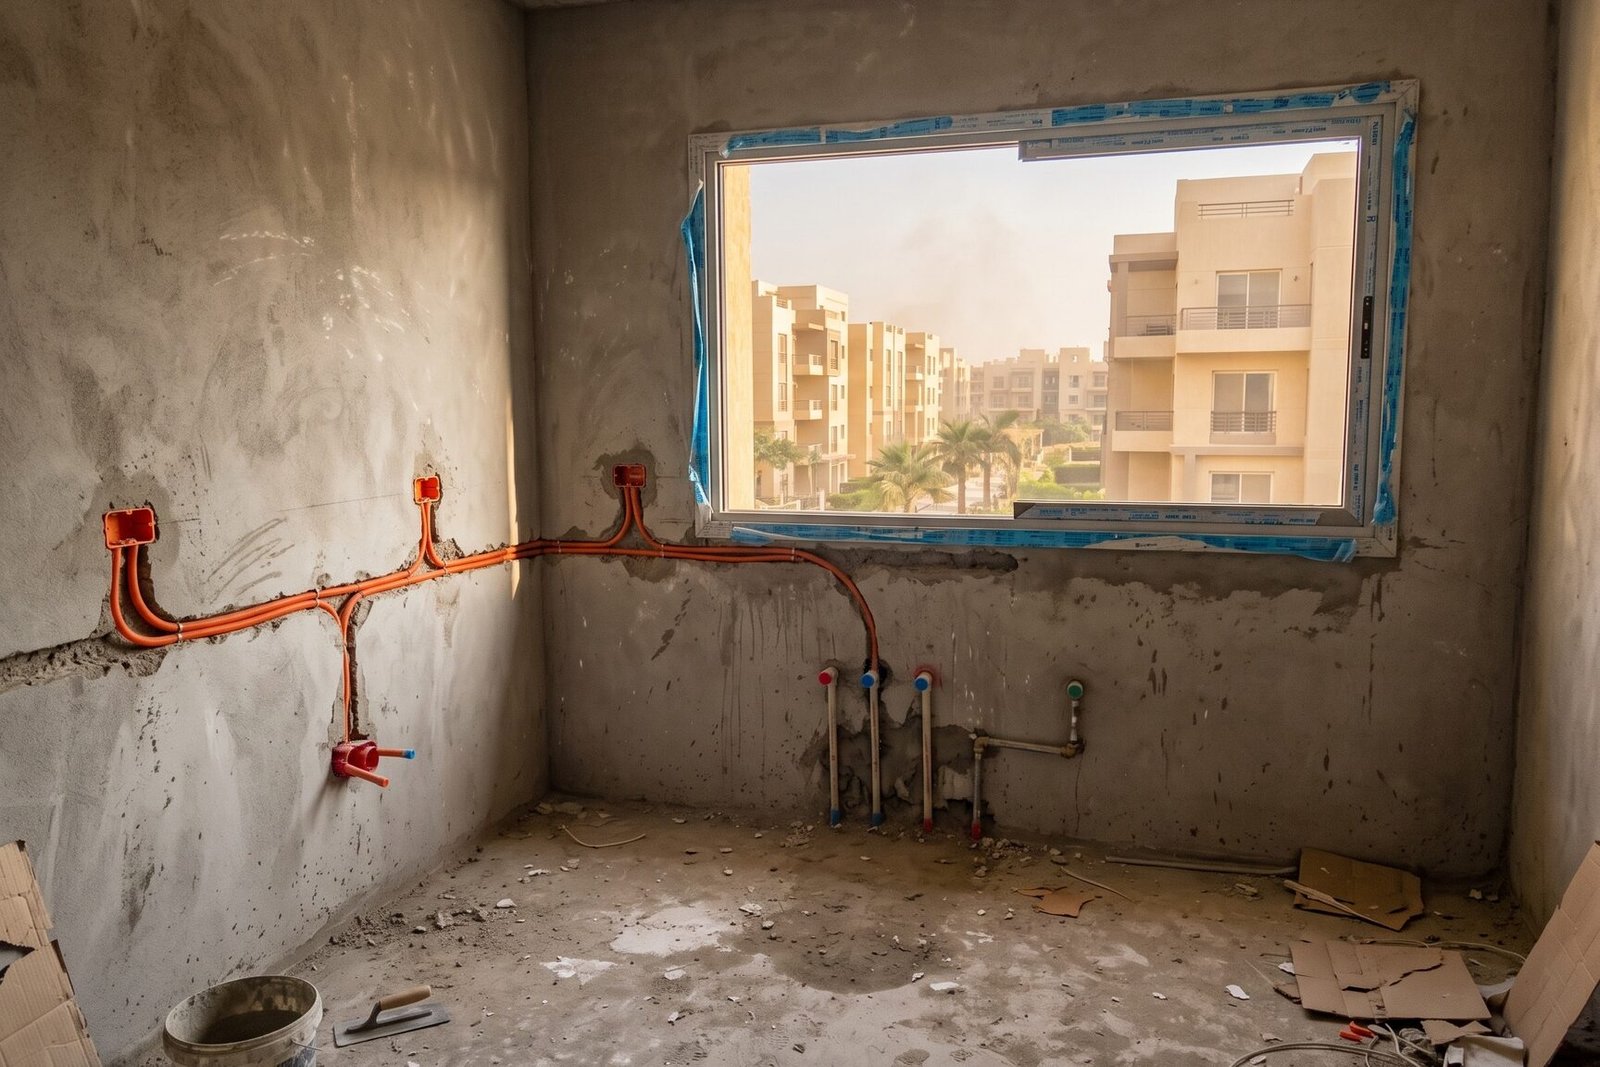 Illustrative image
Kitchen
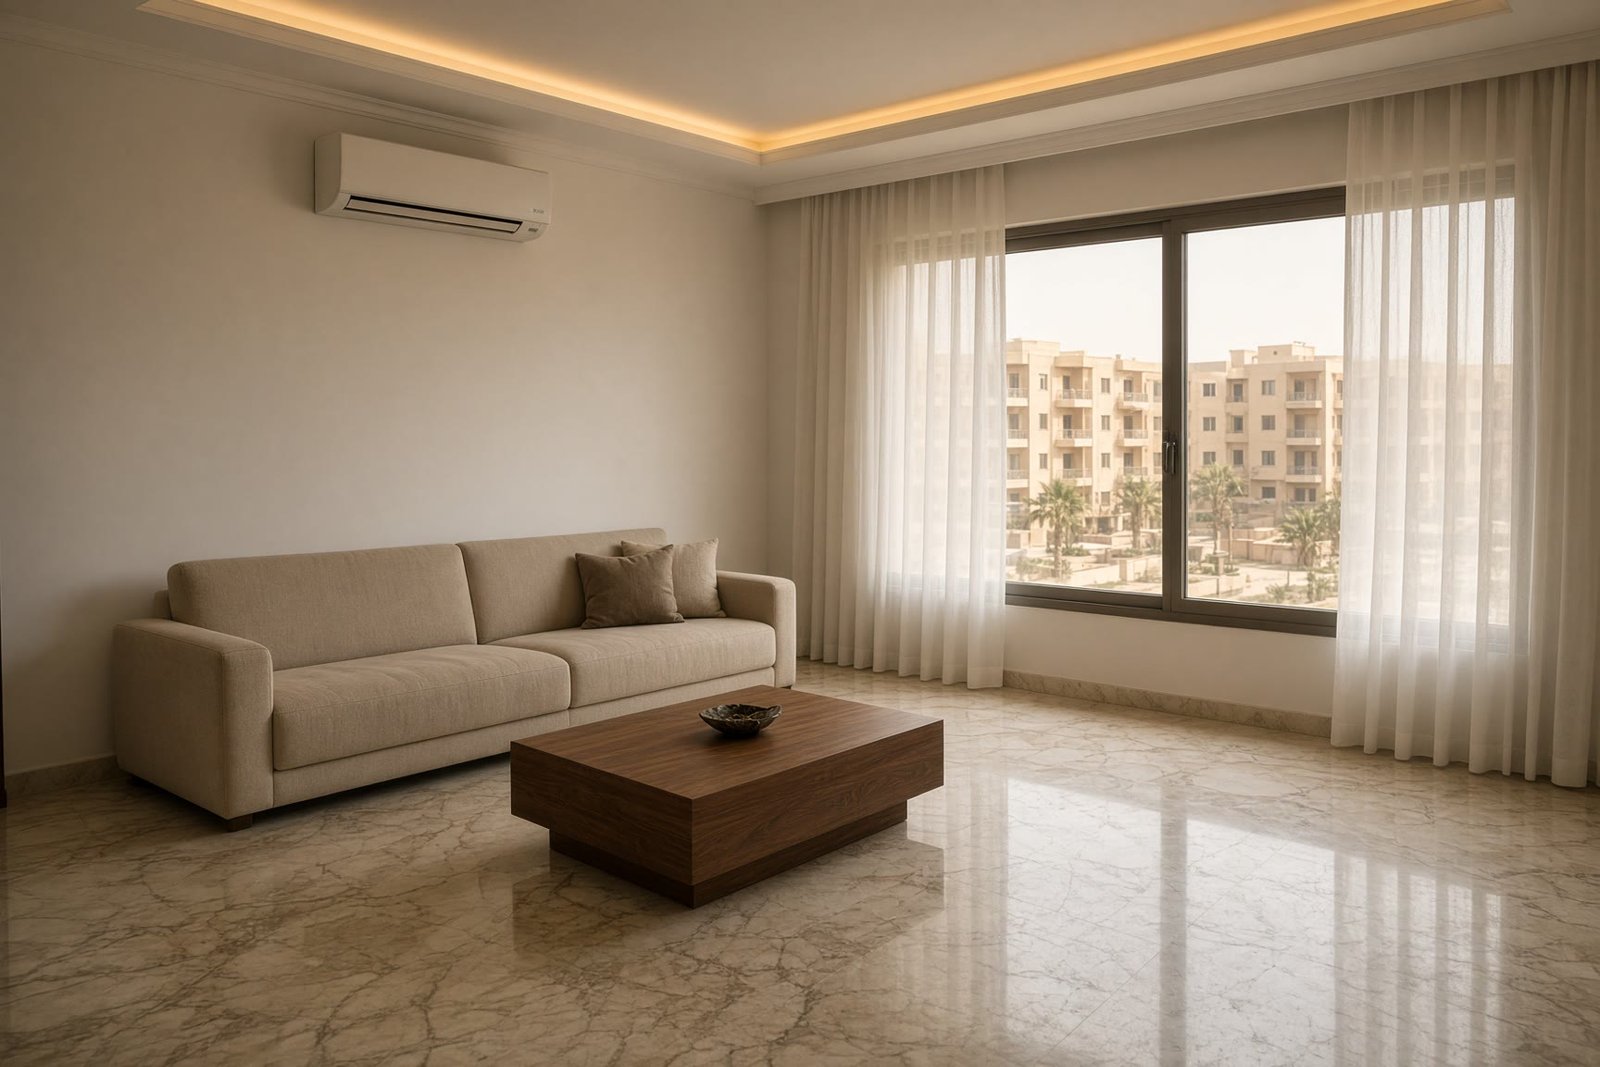

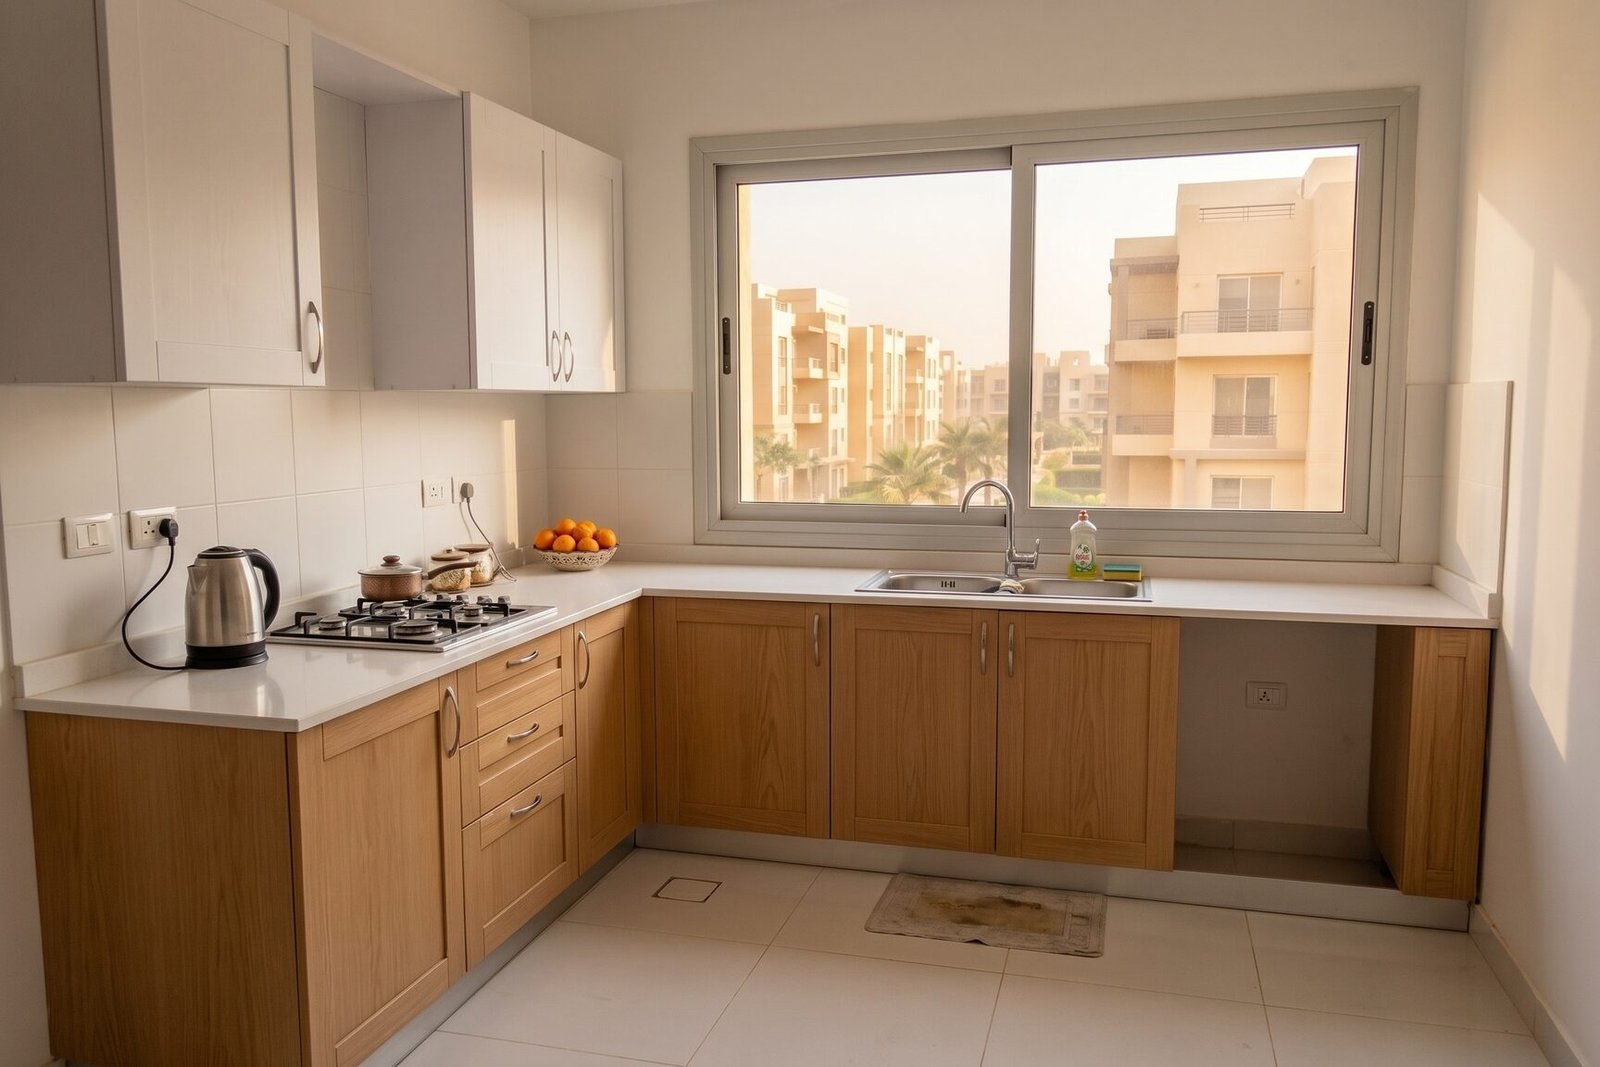
One room, seven phases
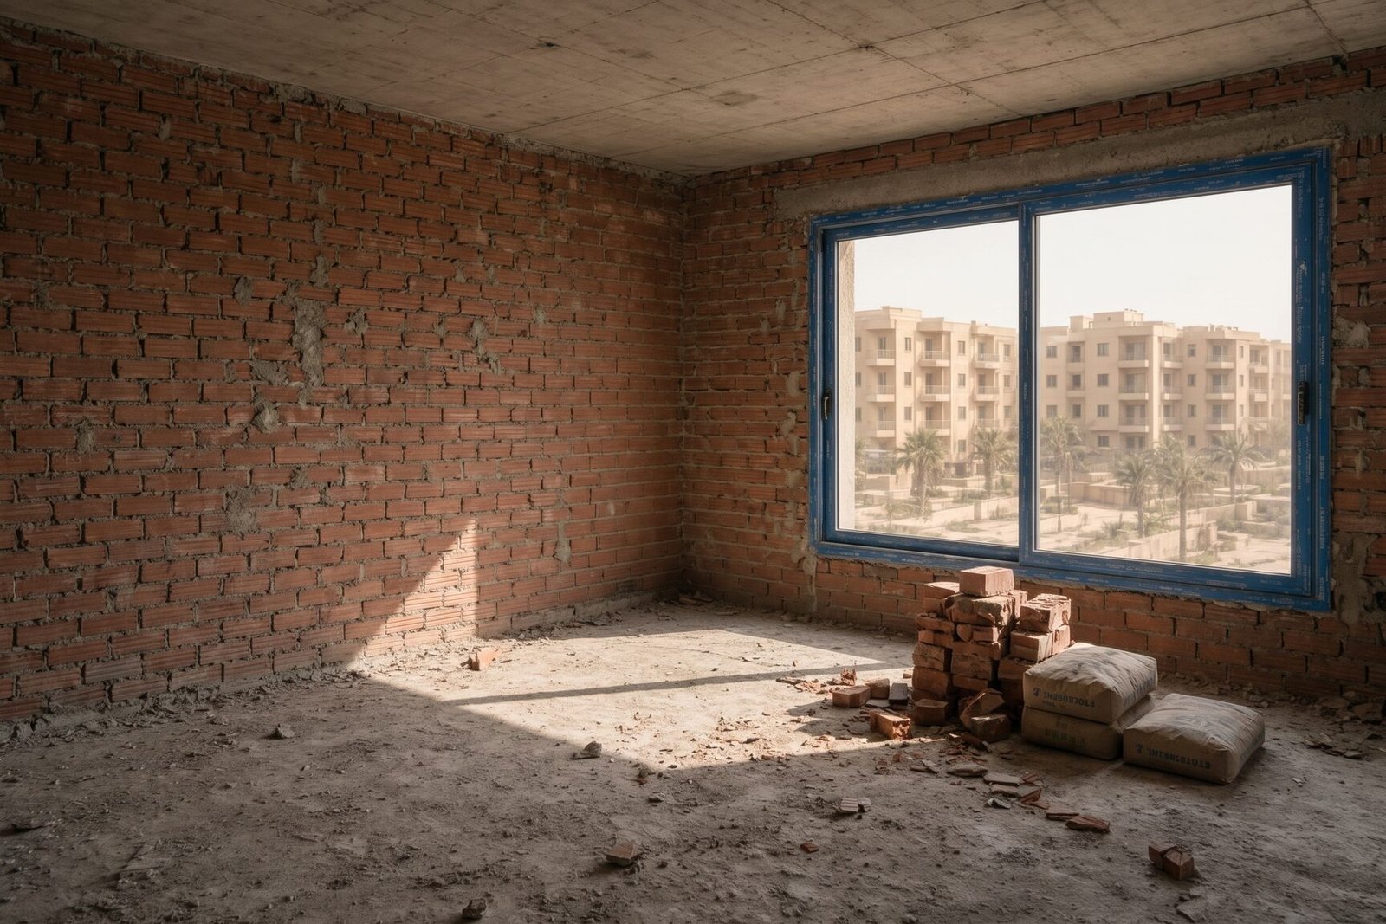

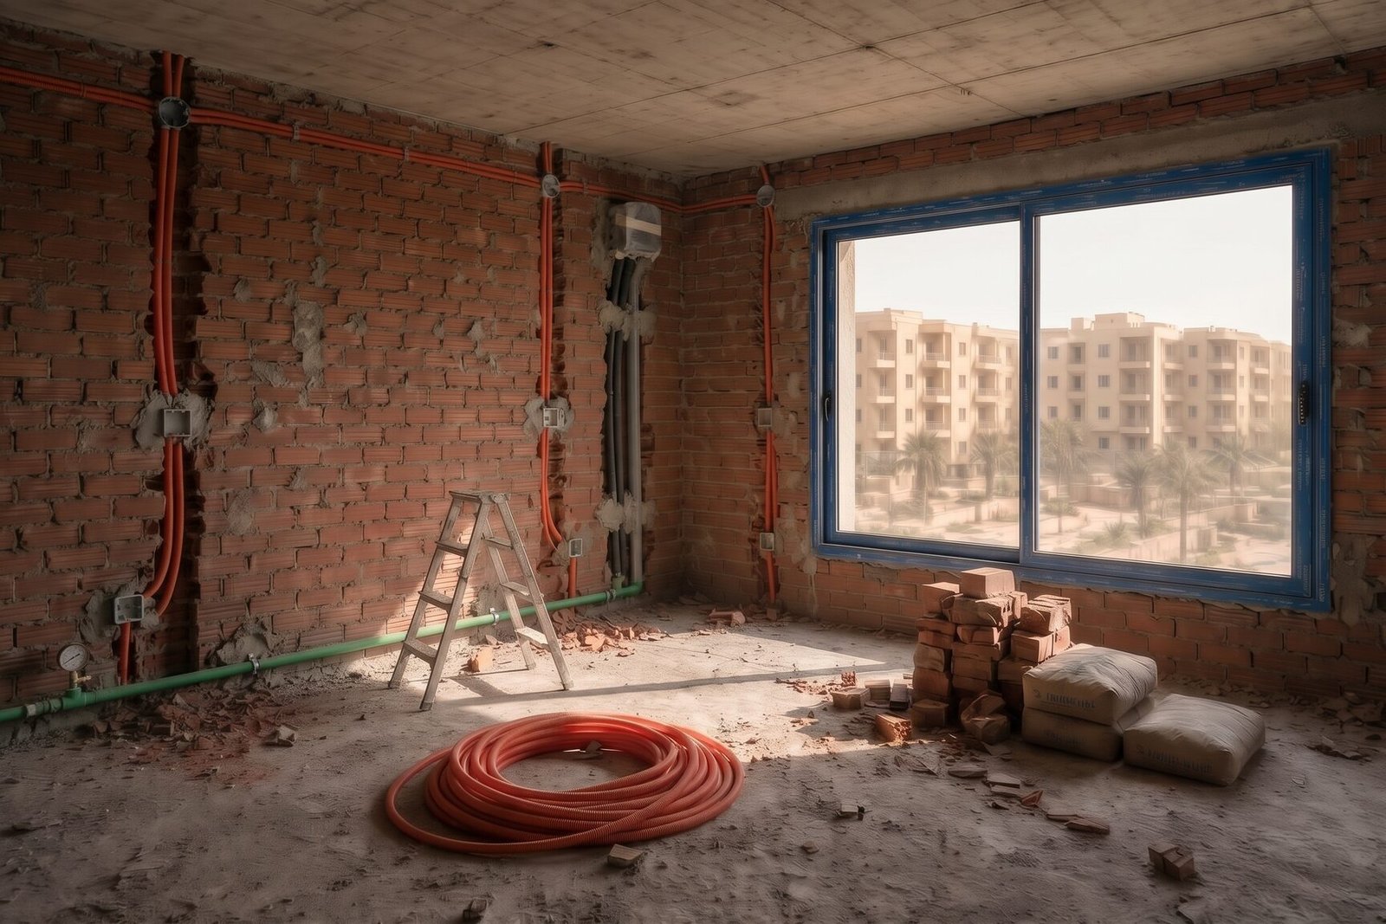


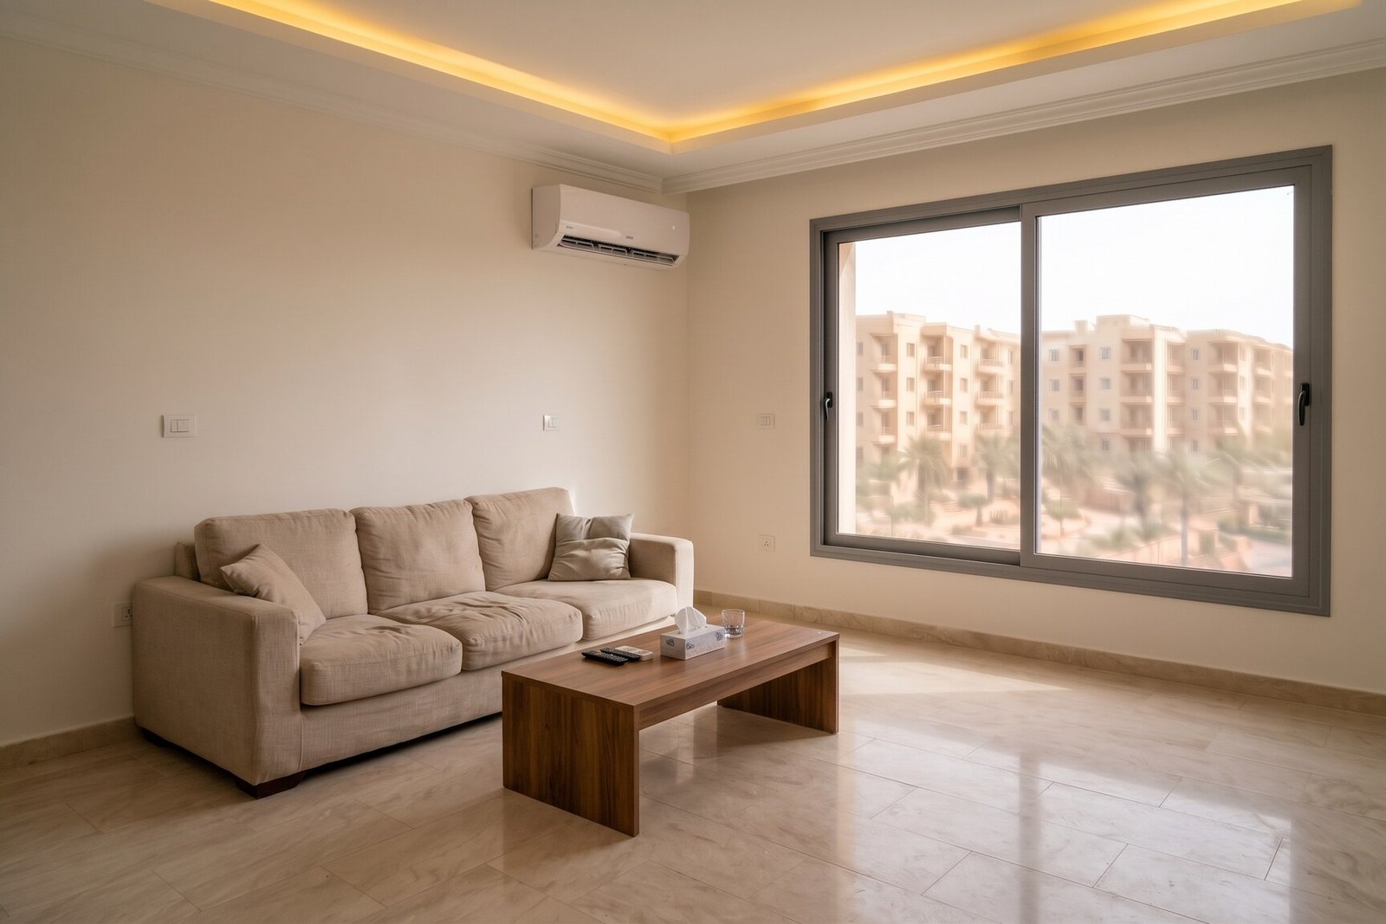
Finished
-
KitchenFinished -
BedroomFinished -
BathroomFinished -
ShopFinished
No photos here yet.